A mandir order can fail before production begins if the available space, idol dimensions, materials, electrical work and delivery route remain vague. By the end, you will have a practical brief, a measurable approval process and a checklist for comparing quotations, inspecting the work and coordinating installation.
Key takeaways
- Measure standing space, door swing and pradakshina clearance before choosing a format.
- Ask for timber, board, finish and hardware details in writing.
- Approve a dimensioned drawing and itemised quotation before production starts.
- Record installation defects and obtain final sign-off after checking stability and finish.
Choose the Mandir Format and Measure the Space
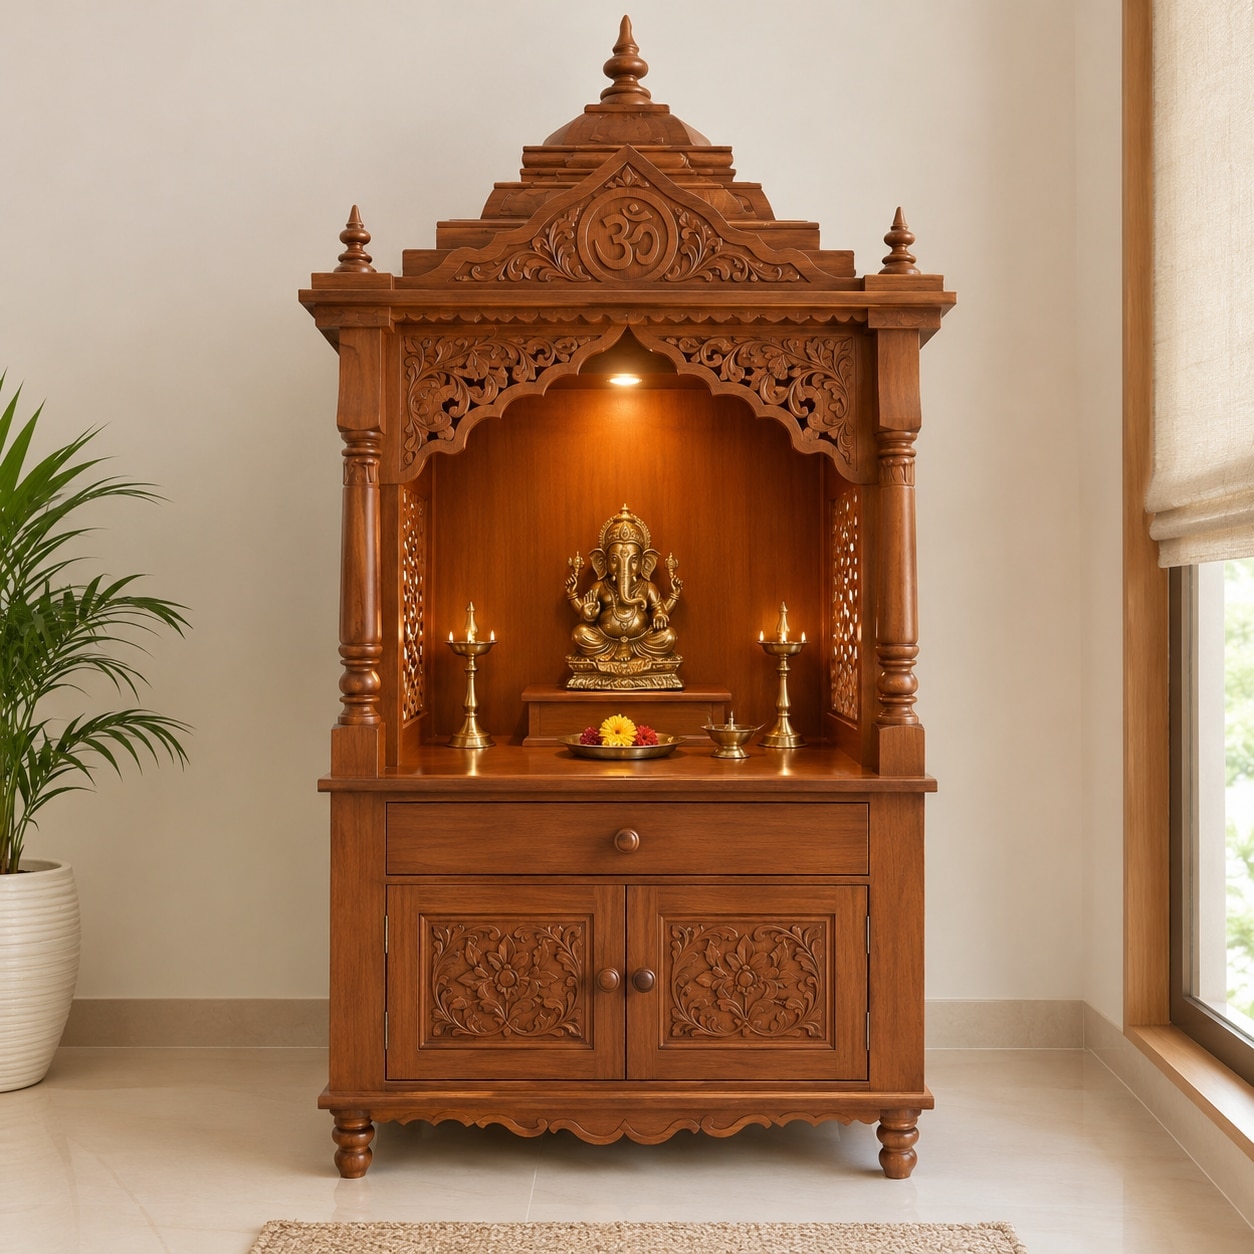
A freestanding mandir suits a living room or bedroom with clear floor area; choose a wall-mounted, corner or niche unit when circulation space is tight. A full pooja-room installation needs enough area for standing, opening doors and, where required, pradakshina without blocking windows, ventilation or switchboards.
| Format | Best fit | Check before choosing |
|---|---|---|
| Freestanding | Open floor beside a wall | Door swing, cleaning access and stability |
| Wall-mounted | Narrow rooms or corridors | Wall strength, anchoring and cable route |
| Corner | Unused corner with two clear walls | Skirting, window trim and diagonal door clearance |
| Niche unit | Recess already built into the wall | Exact niche size, ventilation and service access |
| Pooja room | Dedicated worship area | Entry width, ceiling height and electrical coordination |
Measure the finished space, not an optimistic estimate. Send photographs and a marked plan showing these dimensions:
- Available width, depth and floor-to-ceiling height
- Idol or framed-image width, depth and height
- Plinth height, standing clearance and any pradakshina path
- Number and height of shelves, drawers or storage compartments
- Door, passage, lift and stair widths for delivery
- Window, skirting, switchboard and ventilation locations
- Electrical-point positions, measured from the floor and nearest wall
- Bell position, plus whether you will burn incense or use oil lamps
A custom wooden mandir in Pune needs these details for joinery, ventilation and installation planning; a wooden mandir in Pune cannot be priced reliably from overall width and height alone. Leave access for cleaning and keep heat and smoke away from enclosed wiring.
Select the Timber, Board and Construction Details
A quotation that says “wooden mandir” does not identify the material. Ask for the wood species and label every component as solid timber, veneer, plywood, MDF, laminate, or another board.
| Material | What it means | Main trade-off |
|---|---|---|
| Solid timber | The part is made from one wood species | Repairable and substantial, but it moves across the grain as moisture changes |
| Veneered plywood | Thin real-wood veneer bonded to plywood | More dimensionally stable, with a genuine timber surface |
| Veneered MDF | Real-wood veneer bonded to MDF | Smooth and economical, but weaker for screw holding and moisture exposure |
| Laminate board | Decorative laminate bonded to plywood or MDF | Consistent colour, but no natural timber surface to refinish |
For wooden furniture in Pune, approve one substrate sample and one finished sample under the mandir’s actual lighting. “Teak” or “walnut” is not a reproducible colour description: species, grain, filler, sanding, sealer and top-coat count all change the result. Keep the signed sample with the quotation.
Write these details into the specification:
- Species, board type, visible face grade and thickness for the carcass, shelves, doors, back and decorative panels.
- Joinery, edge treatment, hardware finish, carving or CNC pattern, and whether the back is recessed or flush.
- Floating panels or movement allowances for wide solid-wood panels; rigidly trapping them can cause splitting or joint failure.
- For a wall-mounted unit, wall type, anchor model, screw positions, backing, maximum load and cable route. Decorative panels must not carry the cabinet.
A render cannot prove these details. Get them recorded before comparing prices.
Approve a Dimensioned Design and Itemised Quotation
Approve only a dimensioned shop drawing and itemised quotation, not a rendered image. The drawing must show the mandir’s plan, front elevation and side elevation so you can check how it occupies the room and how each part will be built.
1. Check that the drawing records overall width, depth and height; plinth height; internal shelf dimensions; idol or framed-image size; standing or pradakshina clearance; material thicknesses; door swings; drawer movement; ventilation gaps; cable routes; and wall or floor anchoring points.
2. Require a material schedule naming the wood species and identifying every part as solid wood, veneer, plywood, MDF or laminate. It must state the visible face grade, edge treatment, backing material and hardware specification. “Teak finish” or “wooden” alone does not identify the substrate.
3. Approve retained physical samples for both timber or veneer and finish. View them under the project’s lighting, because species, grain, filler, sanding, sealer and top-coat count change the final colour.
4. Require the quotation to separate the carcass, carving or CNC work, finish, hardware, transport, stair or lift handling, floor or wall protection, installation, electrical work, touch-up, cleaning and taxes. This exposes a low price created by exclusions.
5. Add a responsibility matrix covering civil backing, electrical points, lighting drivers, false-ceiling coordination, painting repairs, delivery damage and final cleaning. Choose a wooden furniture manufacturer in Pune for a wooden mandir only after these responsibilities and the final approval date appear in writing.
Check the Functional Specification Before Production
A rendered elevation is not enough to release a custom wooden mandir in Pune for fabrication. Approve a dimensioned shop drawing showing plan, front and side elevations, material thicknesses, internal clearances, door swings, cable routes, shelf heights and wall or floor anchoring points.
Use the drawing to compare each functional choice before production:
| Detail | Confirm before fabrication | Risk if omitted |
|---|---|---|
| Construction | Solid wood, veneer, plywood, MDF or laminate; joint type; removable service panels; anchoring method | Weak screw-holding, difficult repairs or an unstable unit |
| Storage | Number of shelves, drawer sizes, door swings, ventilation gaps and clearance for पूजा items | Doors collide, shelves do not fit containers or heat becomes trapped |
| Lighting | LED locations, colour temperature, switch position, concealed cable route, driver location and access for replacement | Exposed wiring, inaccessible drivers or shadows across the idols |
| Ritual use | Bell position, idol and framed-image sizes, plinth height, standing clearance and pradakshina space | The bell hits the ceiling and daily पूजा becomes cramped |
| Safety | Whether incense and oil lamps will be used; heat-resistant backing, flame clearance, ventilation and a non-combustible surface below the lamp | Soot stains, overheated timber or an avoidable fire hazard |
Attach retained timber, veneer and finish samples to the approval. A name such as “teak” or “walnut” does not fix the colour; grain, filler, sealer and top coats change the result.
Before signing, mark who supplies the electrical points, lighting drivers, civil backing, touch-up painting and final cleaning. Get every item recorded in the quotation and drawing.
Coordinate Delivery, Installation and Final Sign-Off
A 900-mm-wide mandir can still fail at delivery if the lift door is narrower, a stair turns sharply, or the assembled unit cannot pass a corridor. Before fabrication, measure lift-car width and height, stair turns, door openings, corridor width, and the route from unloading point to the room.
Record the largest module the route can accept; specify concealed-bolt or knock-down construction when necessary.
Put access and site responsibility in writing with the wooden mandir manufacturer in Pune. A rendered image does not show who handles wall backing, electrical points, lighting drivers, false-ceiling coordination, paint touch-up, protection or cleaning.
Famous Furniture And Interior Contractor can be assessed properly only when its quotation states whether those tasks belong to the manufacturer, your electrician, your builder or you.
Use this handover checklist before dispatch:
- Separate carcass, carving or CNC work, finish, hardware, transport, protection, installation, electrical integration and taxes in the quotation.
- Name the party responsible for unloading, carrying, lift or stair charges, floor protection and delivery damage.
- Show the anchoring points and confirm who supplies civil backing, plugs and fasteners.
- Mark switch points, cable routes and driver locations; assign testing of lights to one named party.
- Require installation, levelling, door-swing checks, paint touch-up and final cleaning before sign-off.
- Photograph the wooden mandir in Pune after installation, record damage or missing parts, and sign only after every listed defect has an owner and completion date.
Related product
 | woodenmandir ₹26000 The home temple or mandir in your home is a sacred place of worship. View product → |
Frequently asked questions
How do I choose the right wooden mandir format for my space?
Choose a freestanding mandir when you have clear floor area. Use a wall-mounted, corner or niche unit when circulation space is tight. Measure door swings, standing room, windows, ventilation and switchboards before deciding.
What construction details should I specify for a custom wooden mandir?
Specify the timber or board, thickness, joinery, back panel, shelves, doors, hardware, finish, electrical provisions and fixing method. Put each choice in the written specification.
What should a wooden mandir quotation include?
Request a dimensioned design and an itemised quotation listing materials, measurements, carving or detailing, finish, hardware, transport, installation, taxes, payment stages and exclusions.
What should I check before production begins?
Check the overall dimensions, shelf heights, access for lamps and idols, ventilation, cable routes, door clearances, finish sample, hardware and fixing points against the approved drawing.
How do I complete delivery and installation sign-off?
Inspect the mandir for transport damage, confirm level and stability, test doors and drawers, check wall or floor fixing, verify the finish and record unfinished work before signing off.
Keywords